Visia |
CHIEF DESIGNER OF THE CAPITAL
|
VISIA makes construction easier
VISIA is a company with 11-year certificate in the sphere of everyday life. We implemented over 400 projects, totaling 4,000,000 m². Based on our expertise, we can prepare a project at any stage of your life cycle.
©2012-24
When you work with us, you take away:
- The design is budget-oriented, which allows us to complete all stages of work according to plan and without exceeding the budget
- optimization of expenditures, which increased profitability and avoided all possible complications even at the stage of project preparation
- selecting a prominent planting with the latest architectural and engineering solutions that will allow us to extract the product to its greatest advantage within the limits of the law
- a general project that will not only be “beautiful”, but will bring you maximum income per square meter
- clear documentation, which is fast and easy to accept solid expertise

Projects
- support at all stages of the project right up to the complete delegation of key processes of development and implementation at the level of the developer
- detailed documentation, which will make clear to the employees immediately, and not after a dozen explanations, what you mean and lead to the definition of terms and spending in pennies
- competent sales documentation to sell the project without looking at the sales plan and profit earning
- digitalization of all warehouse projects on our IT platform, which will give you insightful control over every stage of production and greater control over budgets
- a gold database of 40+ contractors, which we have verified on our own projects with 50+ types of services
Our uniqueness and strength is united by hundreds of teams of designers, architects, designers and engineers from all over the country. And also the 11-river evidence of the general design of the city of Kiev and other parts of Ukraine. In addition to system management, VISIA allows you to approach a project at any stage by integrating its management system, which ensures smooth completion and commissioning of objects.
Services
|
For real estate investors. 01. ANALYSIS. IDEA. FORMATION OF BUSINESS STRATEGY
02. SUPPORT IN PROMOTING THE PRODUCT IN THE REAL ESTATE MARKET
03. FULL RANGE OF DESIGN FROM URBAN CONCEPT TO WORKING DOCUMENTATION
04. DEVELOPMENT PROGRAM. DEFINITION OF PARAMETERS AND APPROXIMATE AREAS
05. FULL CYCLE OF CONSULTING SUPPORT FOR CONSTRUCTION. FROM THE COLLECTION OF INITIAL DATA TO APPROVAL IN THE RELEVANT INSTITUTIONS
06. REBRANDING OF AN EXISTING CONSTRUCTION PROJECT
|
Mission and benefits
Creation of a transparent technological platform for the restoration of Ukraine, which is an important component of the unification of the parties: the state, international donors, and contractors.
Union

Founders

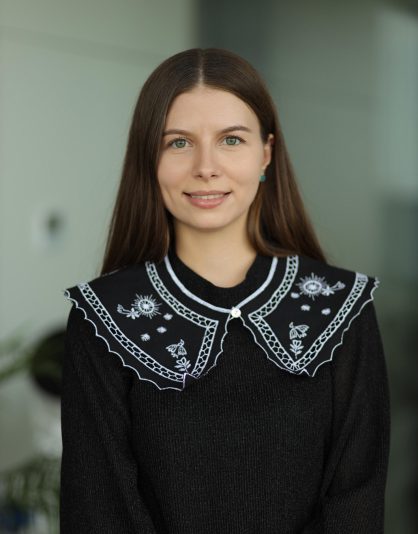
Victoria Sorel
Co-owner, general director, ideologist of the VISIA
Top manager with extensive practical experience in launching the construction and reorganization of businesses at different stages of development. Civil engineer with experience in design and construction of industrial and civil facilities in Ukraine and the EU.
Andriy Vavrish
Co-owner, ideologist and visionary of the VISIA
CEO of SAGA Development holding, real estate market expert with many years of experience in development and construction.Our management team is a dynamic and highly qualified team that manages all aspects of the company's activities.
Viktoriia Kovalchuk
Chief Operating Officer
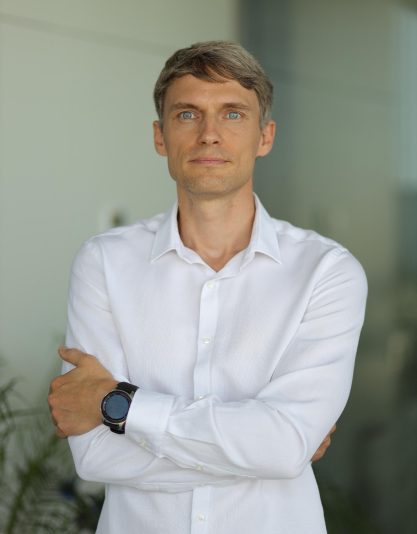
Victor Isaiev
BIM manager; Head of the Technical Team

Anastasiia Lebedieva
Deputy CEO
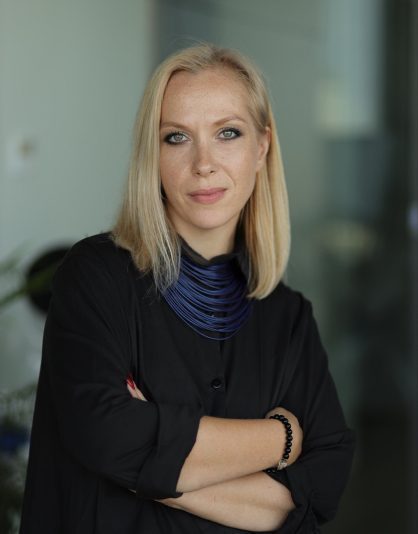
Vitalina Yurchenko
Head of the creative department (Chief architect)

Liudmyla Andriichuk
Receivables/ payable control manager, warehouse manager

Anastasiia Mykhailenko
Legal/administrative control
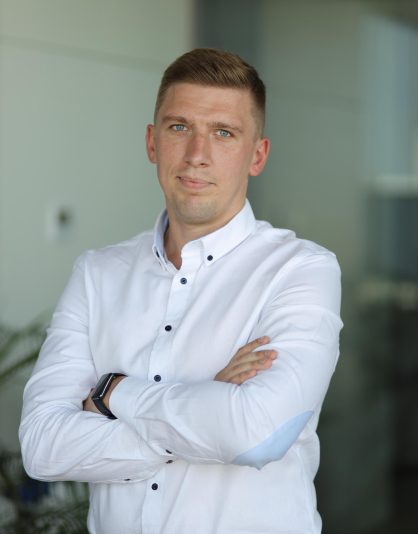
Yehor Filonenko
General design/turnkey implementation project manager

Kateryna Romaniuk
Chief financial manager
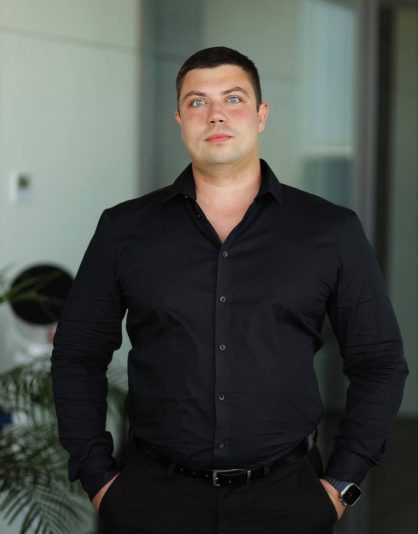
Oleksandr Nuzhnenko
Main implementation project manager
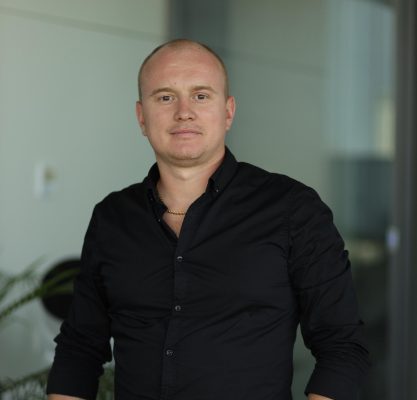
Yevhenii Shuliachenko
General design/turnkey implementation project manager
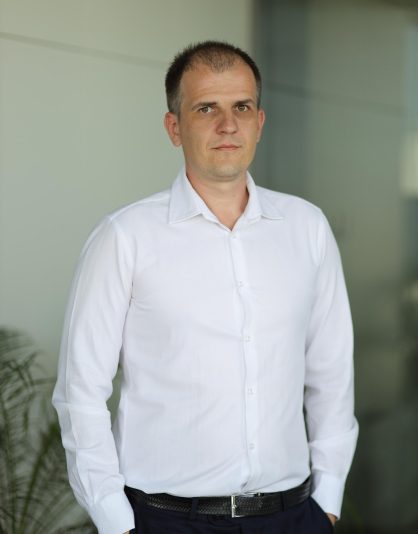
Ruslan Stepanenko
An estimate expert
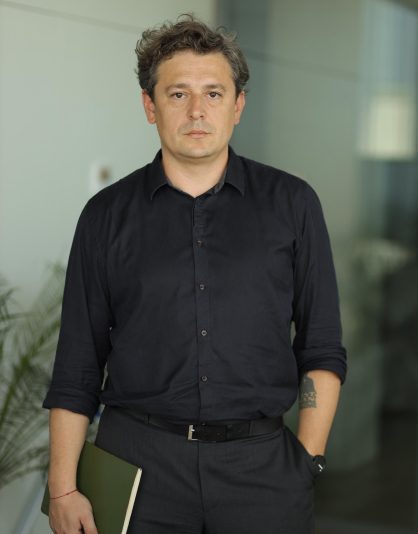
Igor Petrovych
Technical Сhief architect
Best
Team
Visia
It's easy
with us
Projects
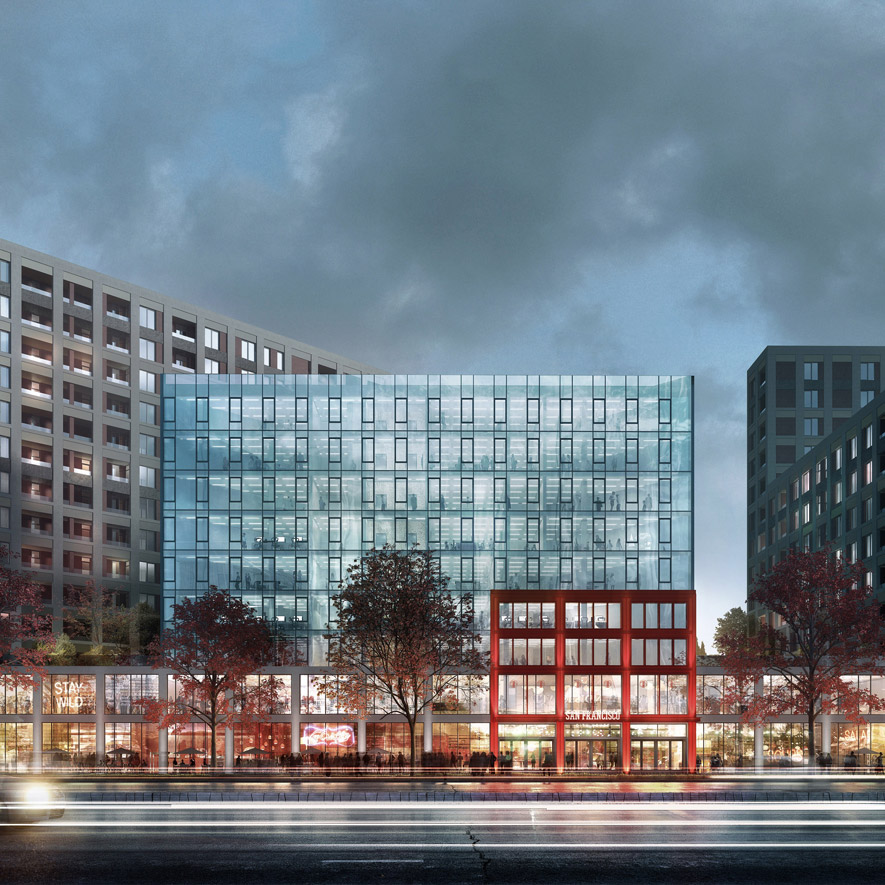
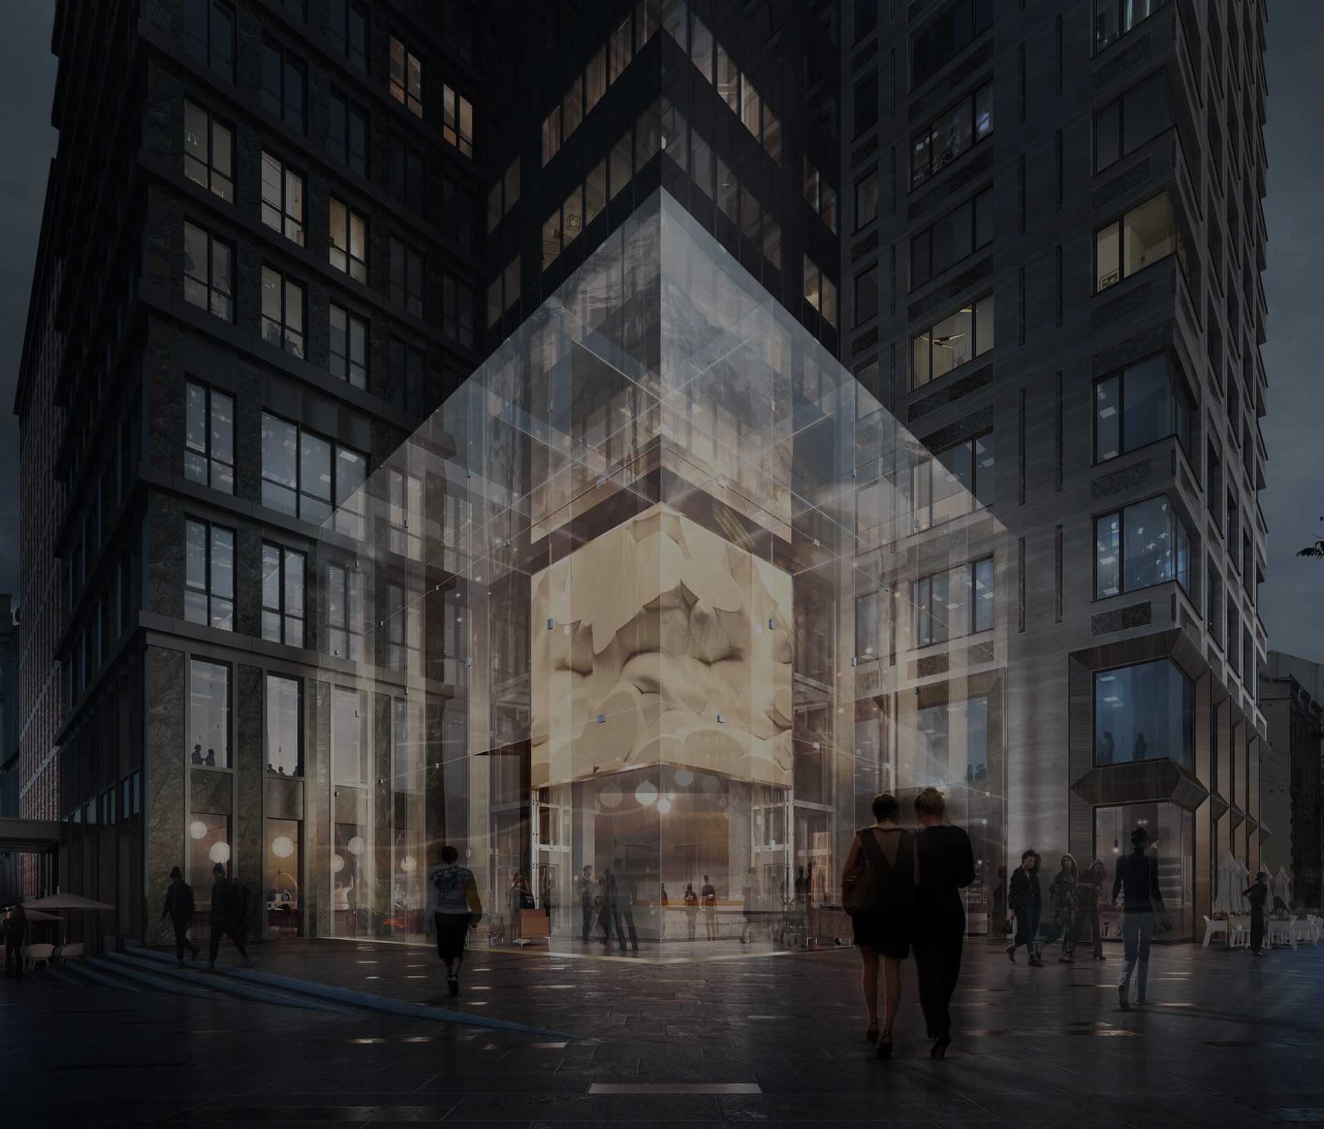
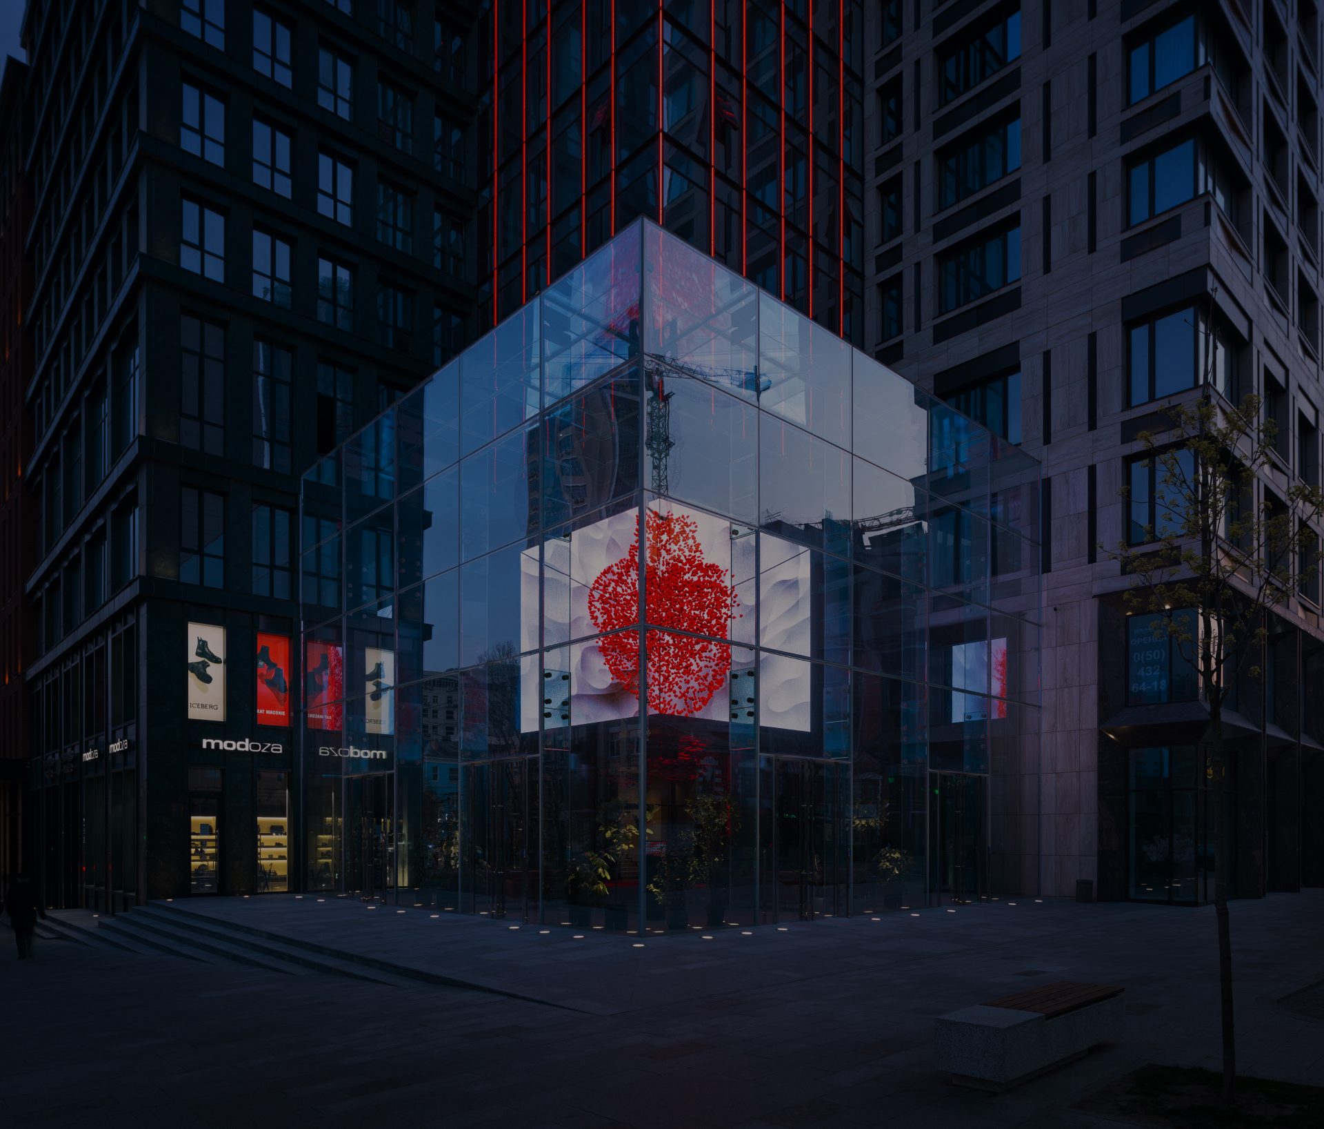
The result of the activities of VISIA is 4 million square meters of designed residential and administrative facilities. In addition, more than 50 industrial facilities, including gas stations.
Result
The complex design documentation, which is the result of the VISIA, meets the state construction standards of Ukraine and is adapted to European standards and norms.
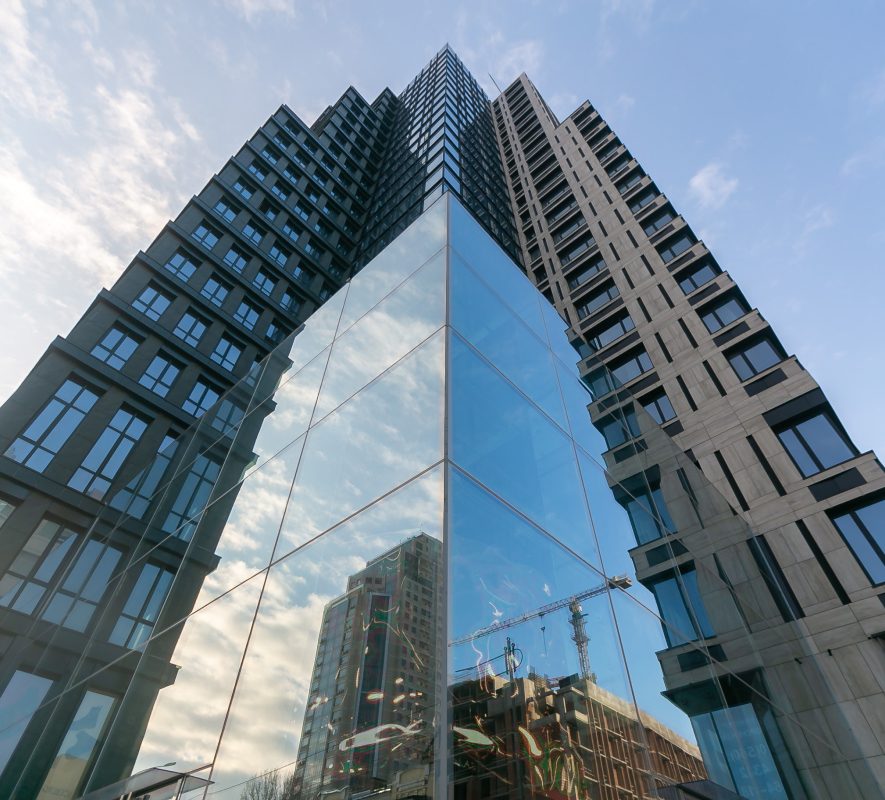
Chicago Central House
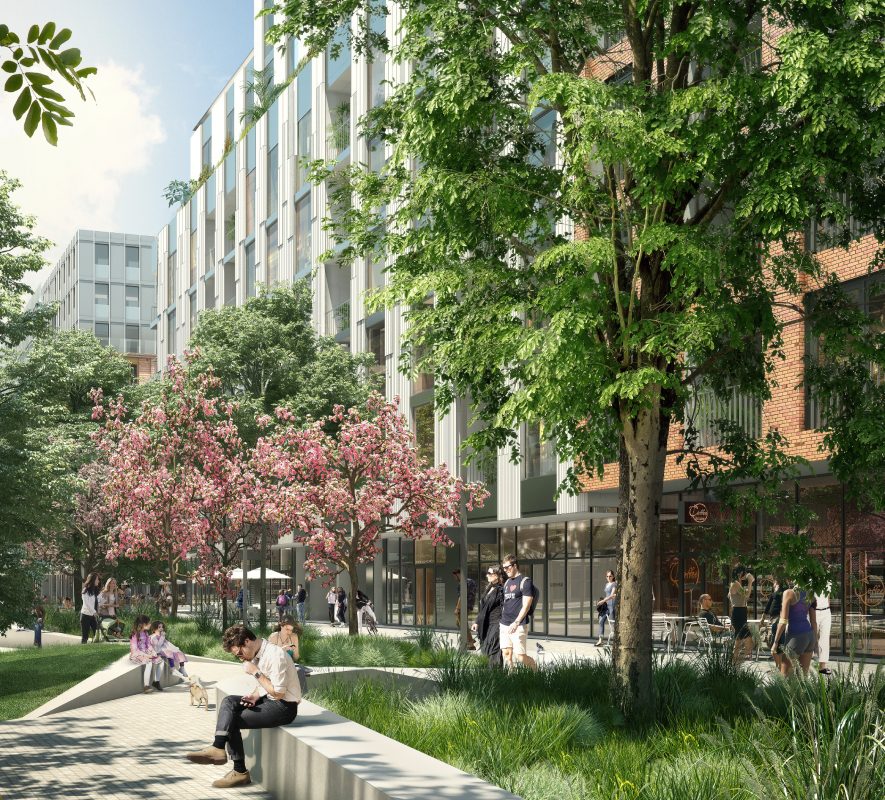
Rybalsky

Saga City Space
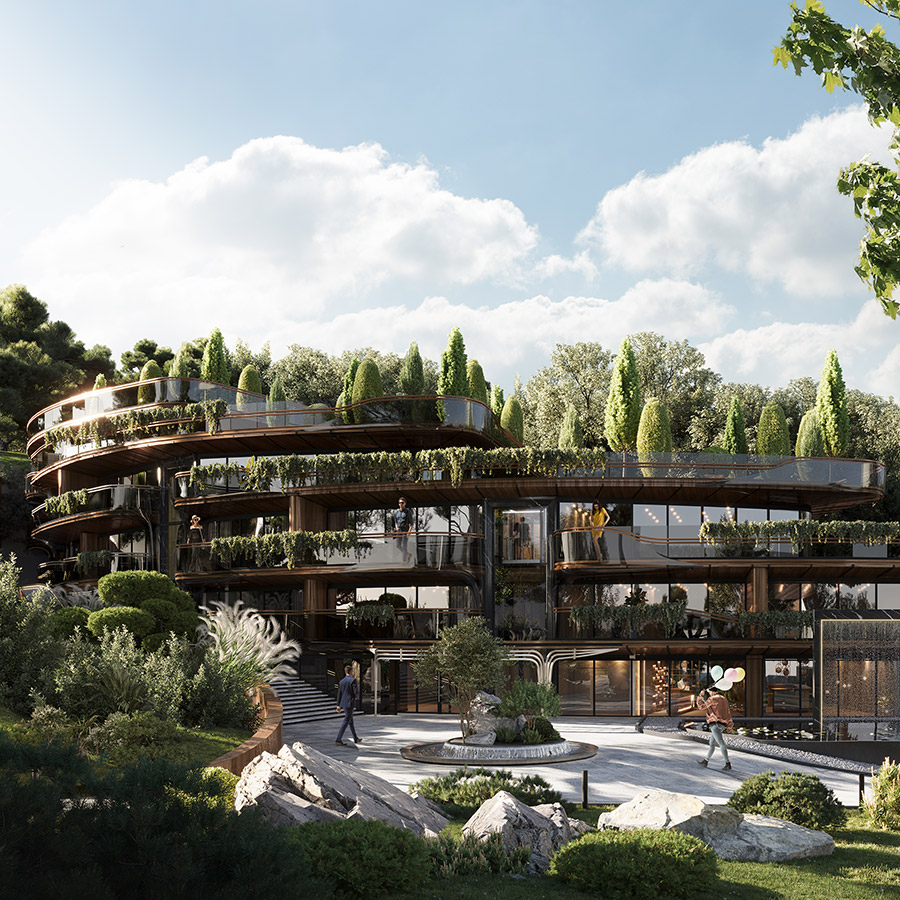
House boutique on a slope in the center of Kyiv
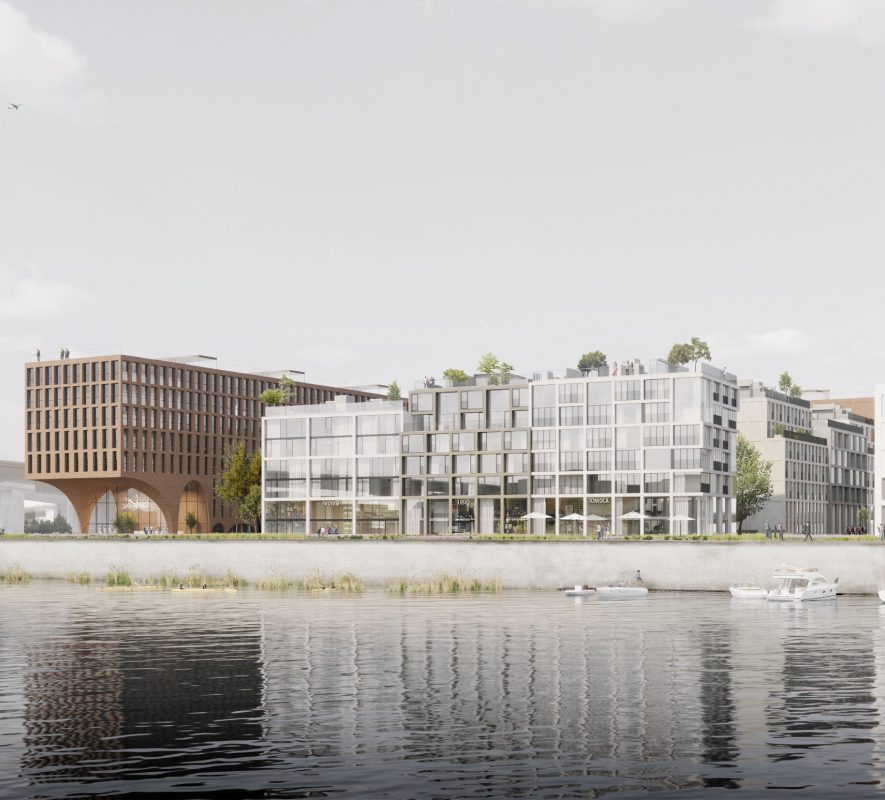
Новий Поділ
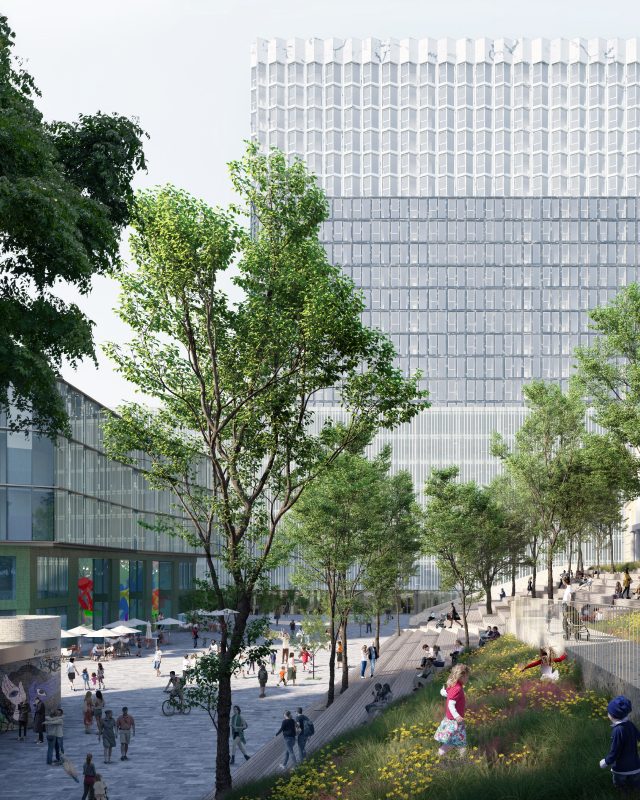
KYЇVPROEKT City Space
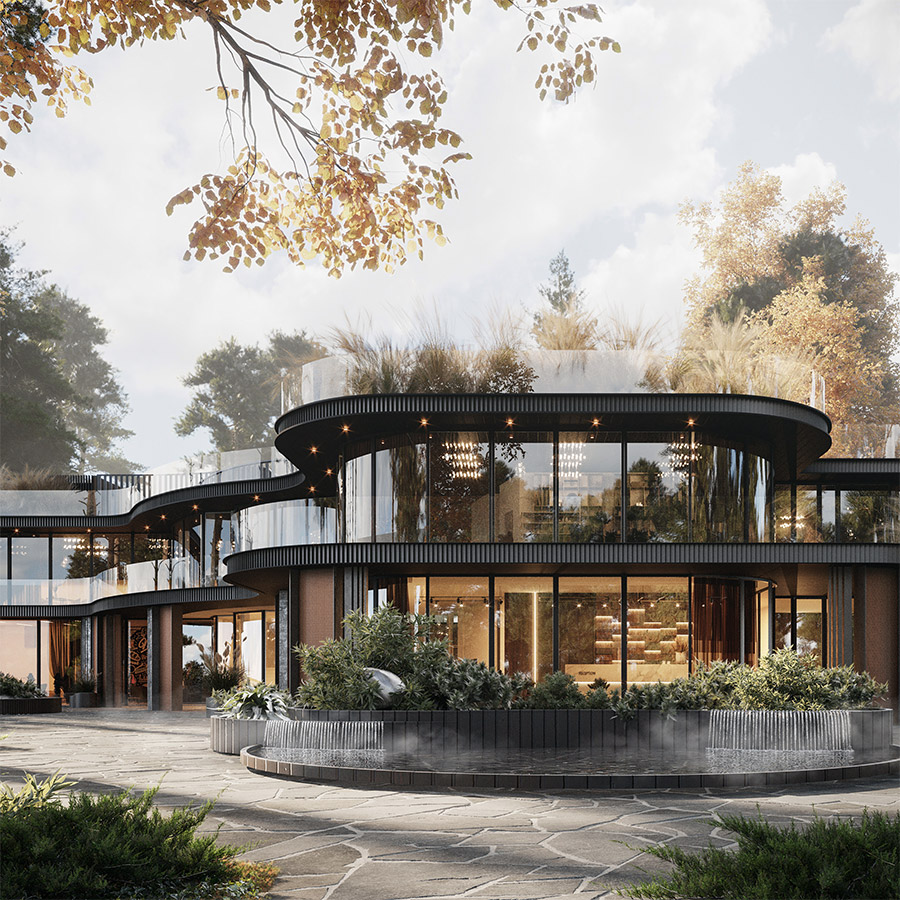
Сoworking space
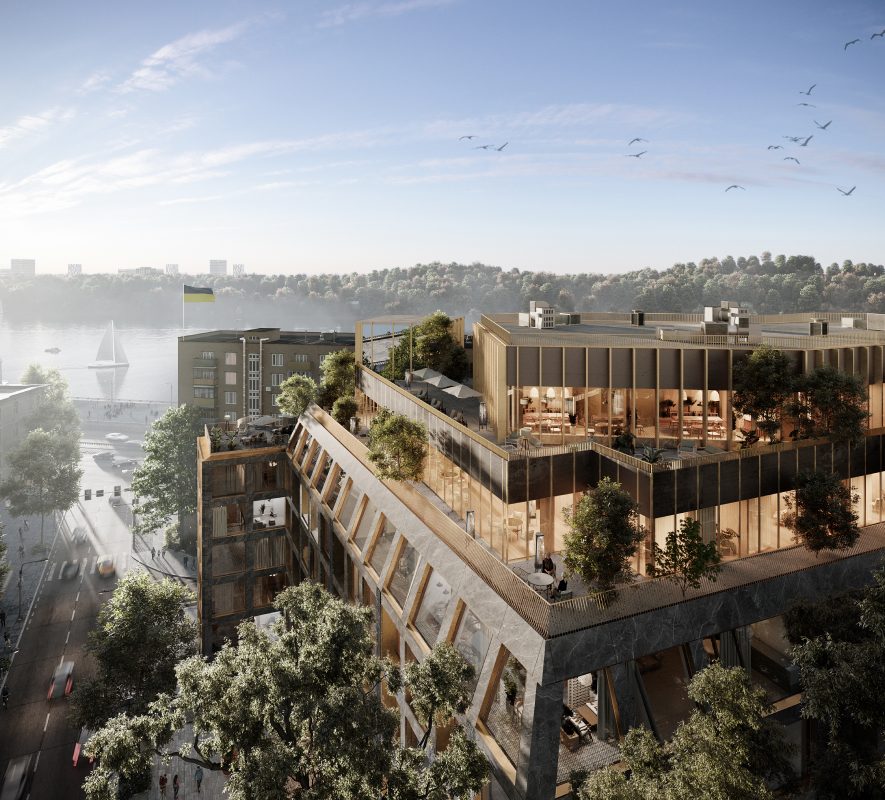
ANDRIYIVSKY City Space
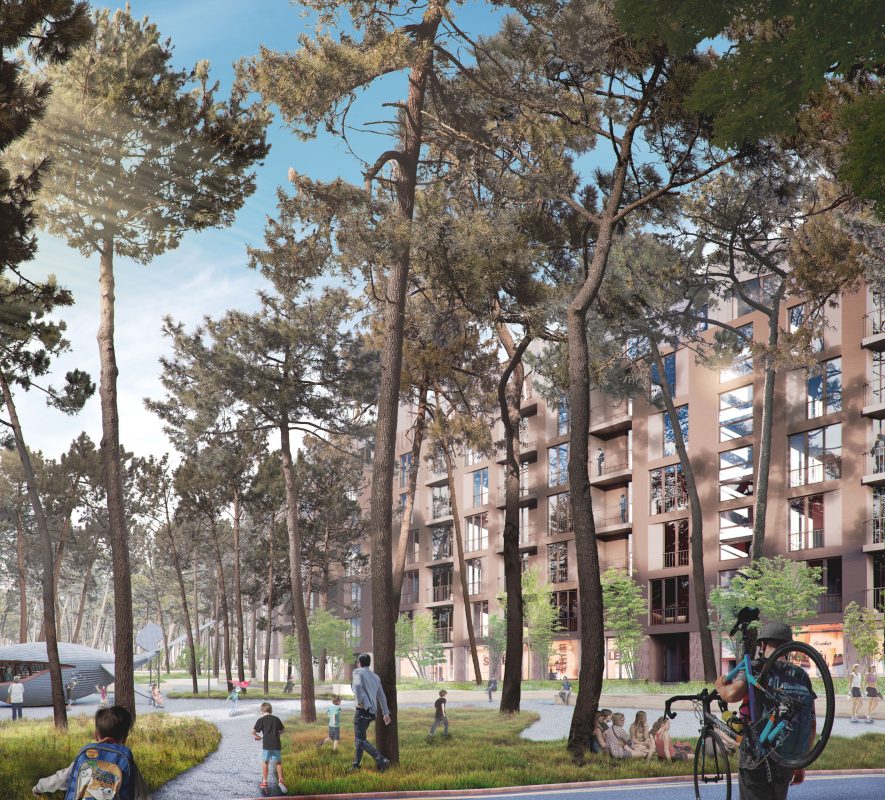
O2 Residence
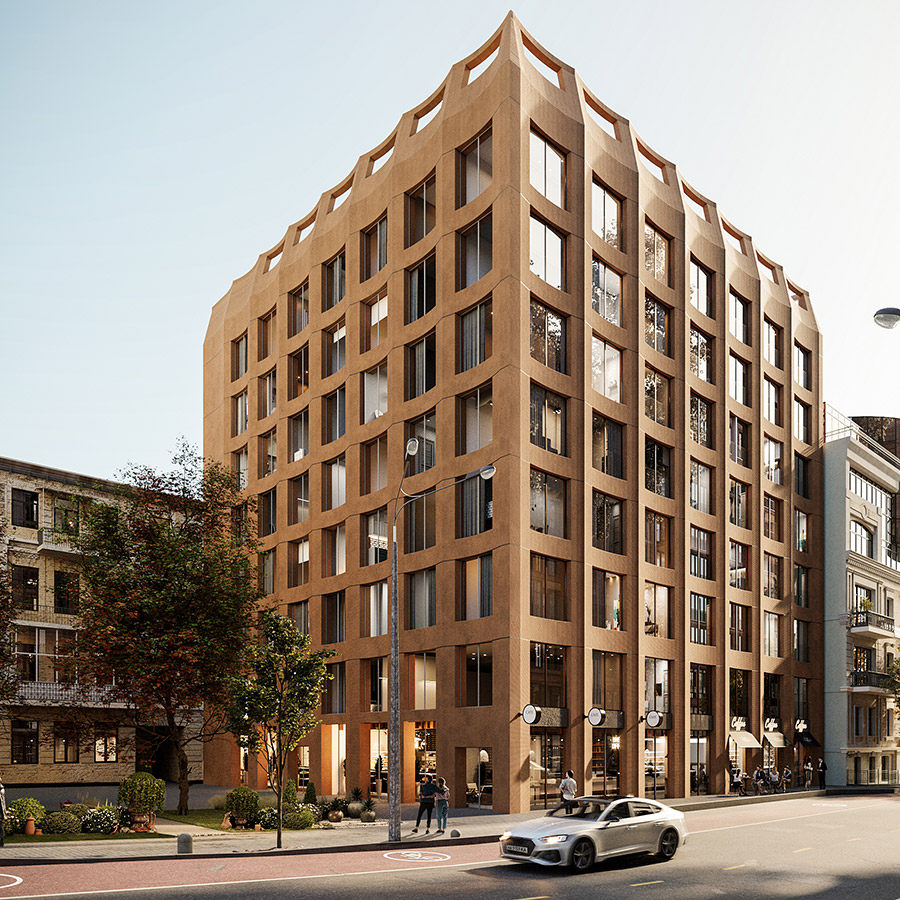
Gonchara City Space
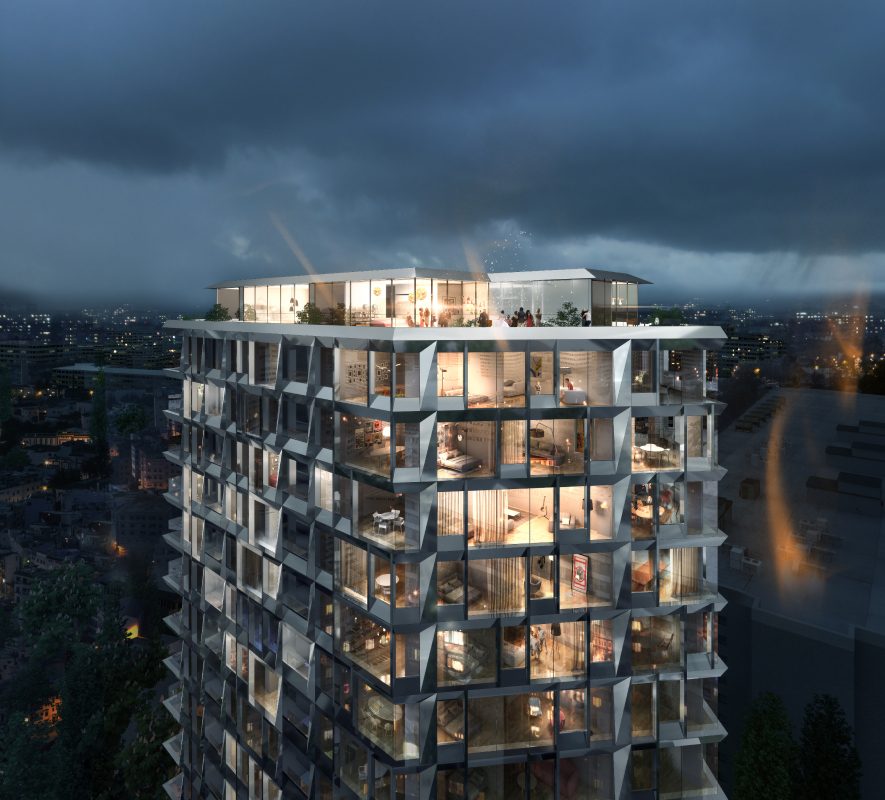
PHILADELPHIA Concept House

New York Concept
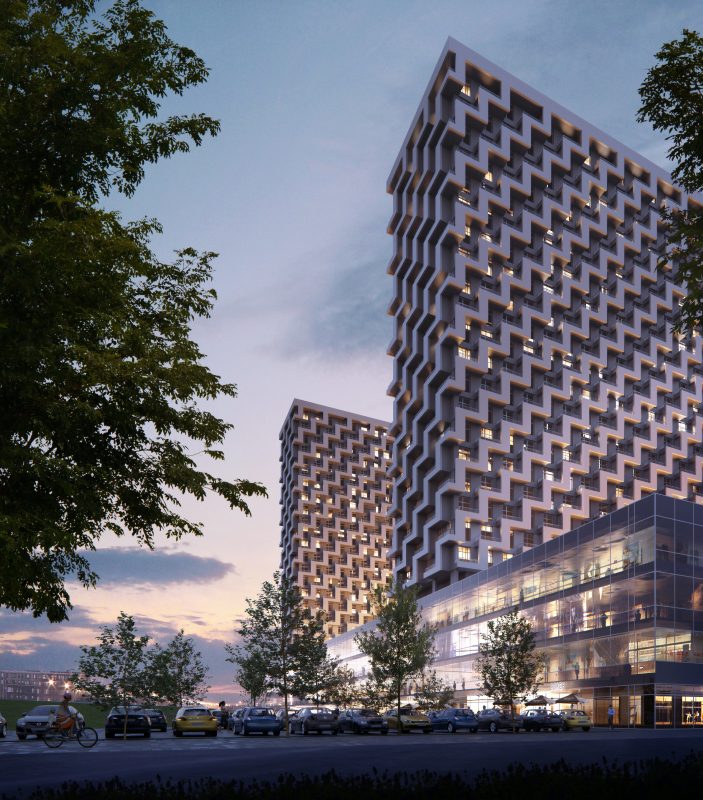
BOSTON Creative House
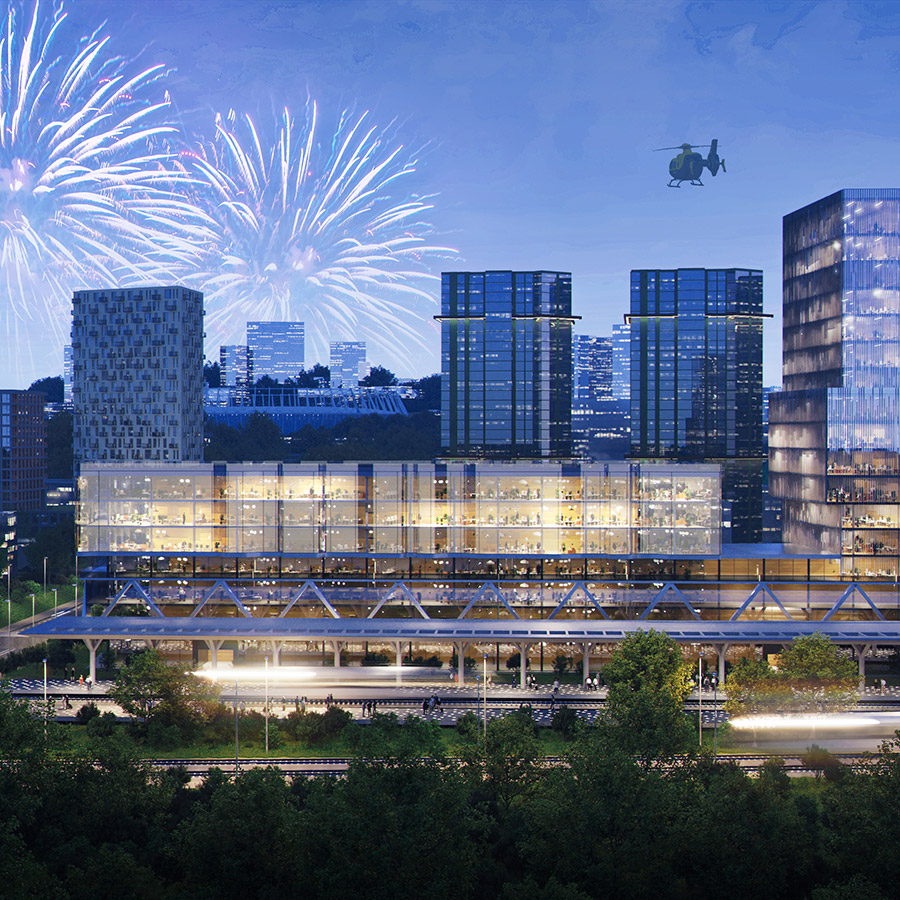
Urban concept of revitalization of the territory
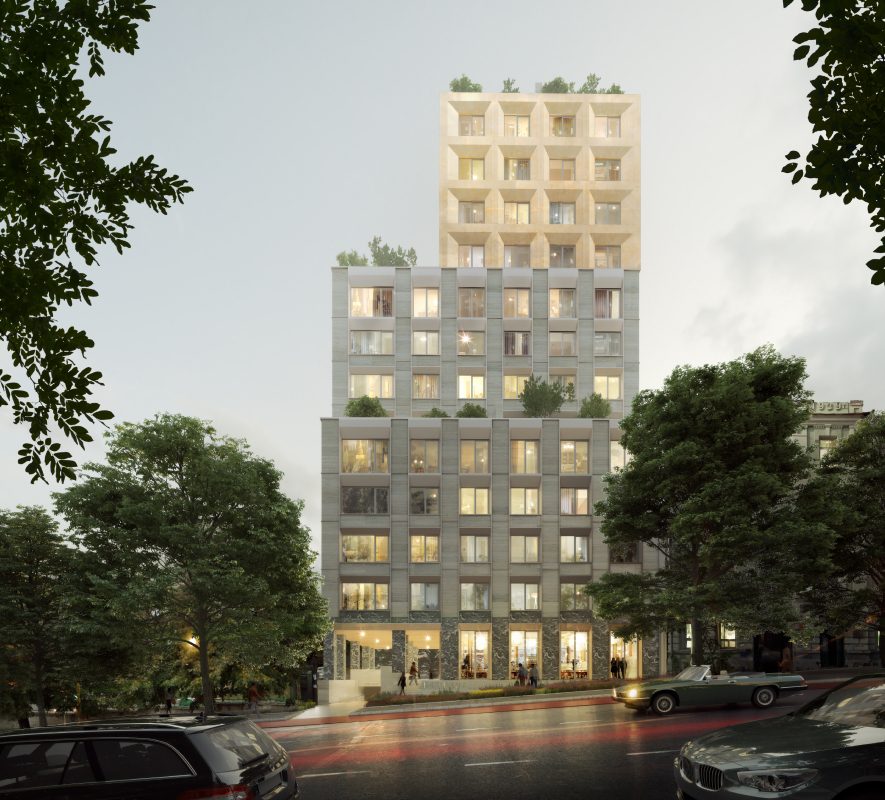
RESIDENT Concept House
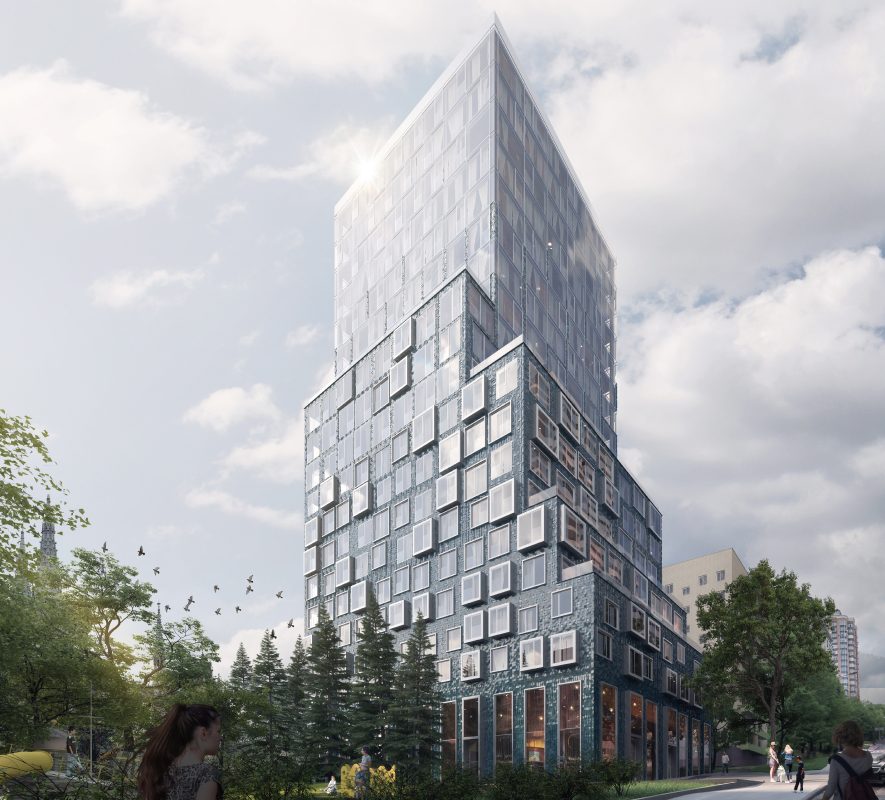
Washington Concept House